

Listing Courtesy of:  PrimeMLS / Listed By: Alan Qiu, Coldwell Banker Realty - Contact: Phone: 617-888-2542
 PrimeMLS / Listed By: Alan Qiu, Coldwell Banker Realty - Contact: Phone: 617-888-2542
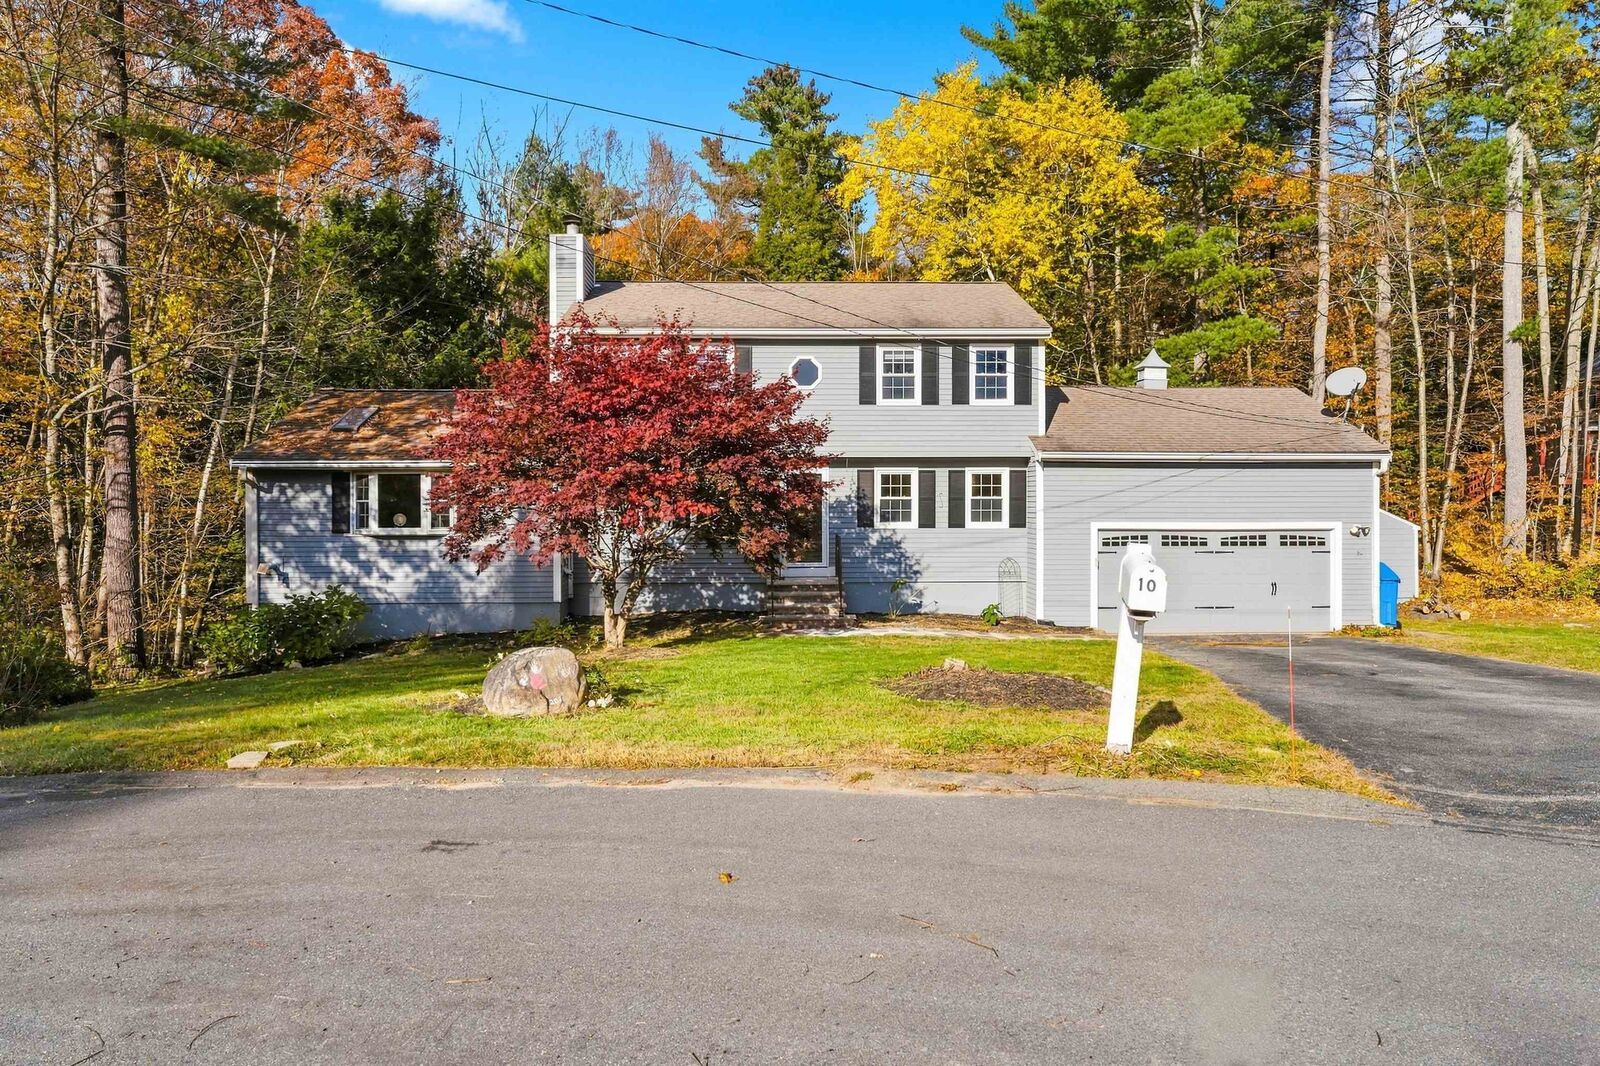
10 Judith Lane Derry, NH 03038
Active (1 Days)
$579,000 (USD)
OPEN HOUSE TIMES
-
OPENSat, Oct 3110:00 am - 12 noon
-
OPENSun, Nov 110:00 am - 12 noon
Description
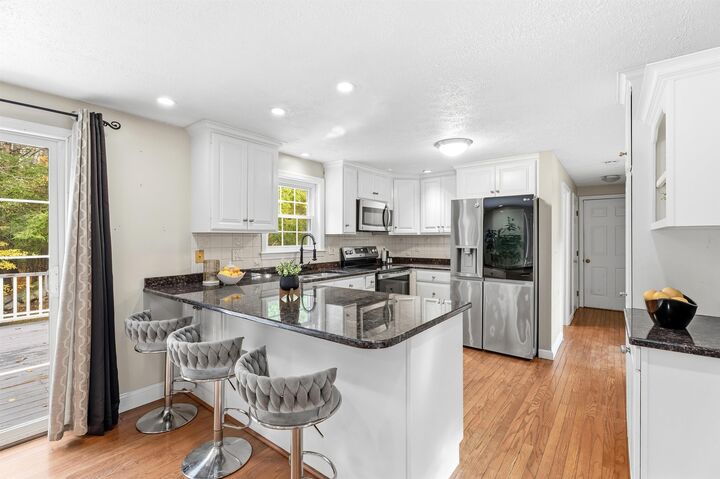
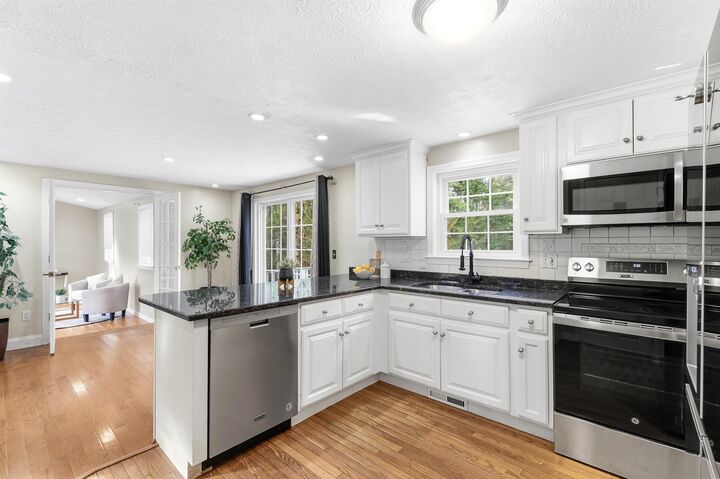
This 1989 Colonial is at the end of a quiet Cul-de-Sac. Main Floor plan has your Kitchen with Granite Countertops, Stainless Steel Appliances, New refrigerator 2025, New Stove 2025, with a peninsula for counter seating up to three. Also has room for an Eat-In-Kitchen. Also have a formal dining room, half bath for your guests and laundry New Washer/dryer 2024. Attached two car garage is heated with separate furnace. Living room with a propane fireplace insert. You also have a great room thats 20x24 with double high ceilings. Upstairs bathrooms were renovated 2025, Primary Bedroom has an Ensuite, and walk in closet, Basement features a finished area with direct walk out to back yard. water heater installed Oct 2026 (converted to electric for energy efficiency), PRV installed for water pressure regulation, Floors on second floor refinished 2025, New furnace (basement) 2024, Gutters 2022 (leaf guard lifetime warranty), There is also another storage area under the Great room with access only from outside.
MLS #:
5115994
5115994
Type
Single-Family Home
Single-Family Home
Year Built
1989
1989
Style
Colonial
Colonial
County
Rockingham County
Rockingham County
Listed By
Alan Qiu, Coldwell Banker Realty, Contact: Phone: 617-888-2542
Source
PrimeMLS
Last checked Oct 29 2026 at 4:51 AM GMT+0000
PrimeMLS
Last checked Oct 29 2026 at 4:51 AM GMT+0000
Bathroom Details
- Full Bathrooms: 2
- Half Bathroom: 1
Interior Features
- Walk-In Closet(s)
- 1 Fireplace
- Gas Fireplace
- 1st Floor Laundry
Lot Information
- Wooded
Property Features
- Fireplace: Gas Fireplace
- Fireplace: 1 Fireplace
- Foundation: Poured Concrete
Heating and Cooling
- Forced Air
- Propane
- Central Air
Basement Information
- Concrete
- Storage Space
- Finished
- Partially Finished
- Climate Controlled
- Insulated
- Interior Entry
- Exterior Entry
- Walk-Out Access
- Basement Stairs
- Interior Stairs
Flooring
- Hardwood
Exterior Features
- Deck
- Roof: Architectural Shingle
Utility Information
- Utilities: Propane
- Sewer: Community, Septic Tank
- Fuel: Propane
Stories
- 2.5
Living Area
- 2,589 sqft
Additional Information: Brookline-Newton-Chestnut Hill Regional | Phone: 617-888-2542
Location
Estimated Monthly Mortgage Payment
*Based on Fixed Interest Rate withe a 30 year term, principal and interest only
Listing price
Down payment
%
Interest rate
%Mortgage calculator estimates are provided by Coldwell Banker Real Estate LLC and are intended for information use only. Your payments may be higher or lower and all loans are subject to credit approval.
Disclaimer: © 2026 PrimeMLS, Inc. All rights reserved. This information is deemed reliable, but not guaranteed. The data relating to real estate displayed on this display comes in part from the IDX Program of PrimeMLS. The information being provided is for consumers’ personal, non-commercial use and may not be used for any purpose other than to identify prospective properties consumers may be interested in purchasing. Data last updated 10/28/26 21:51
 © 2026 PrimeMLS, Inc. All rights reserved. This information is deemed reliable, but not guaranteed. The data relating to real estate displayed on this display comes in part from the IDX Program of PrimeMLS. The information being provided is for consumers’ personal, non-commercial use and may not be used for any purpose other than to identify prospective properties consumers may be interested in purchasing. Data last updated 10/28/26 21:51
